Diamond and CBN Grinding Wheel Shapes and Profiles: What Buyers Should Confirm

Grinding Wheel Knowledge Base

Diamond and CBN Grinding Wheel Shapes and Profiles: What Buyers Should Confirm

A diamond or CBN grinding wheel profile should not be identified from appearance alone. A useful review confirms the wheel-body dimensions, working profile, abrasive-layer width, depth and position, bore and mounting interface, contact area, coolant access, truing or dressing method, machine condition and the grinding problem being reviewed.

Separate wheel-body dimensions from the dimensions and position of the abrasive layer
Use a dimensioned drawing or verified measurements for radii, angles, tolerances and hidden mounting features
Review contact, coolant access and truing or dressing together with the proposed profile
Treat non-standard forms as an application and manufacturability review, not an automatic availability promise

Overview

Quick answer: confirm geometry before judging a wheel by appearance

Wheel shape defines more than an outline. The outside diameter, thickness, bore, flange faces, recesses, hub, working face, angles and radii determine how the wheel fits the machine and reaches the grinding position. The abrasive-layer width, depth and location define where the diamond or CBN actually works. These two dimension groups must be recorded separately.

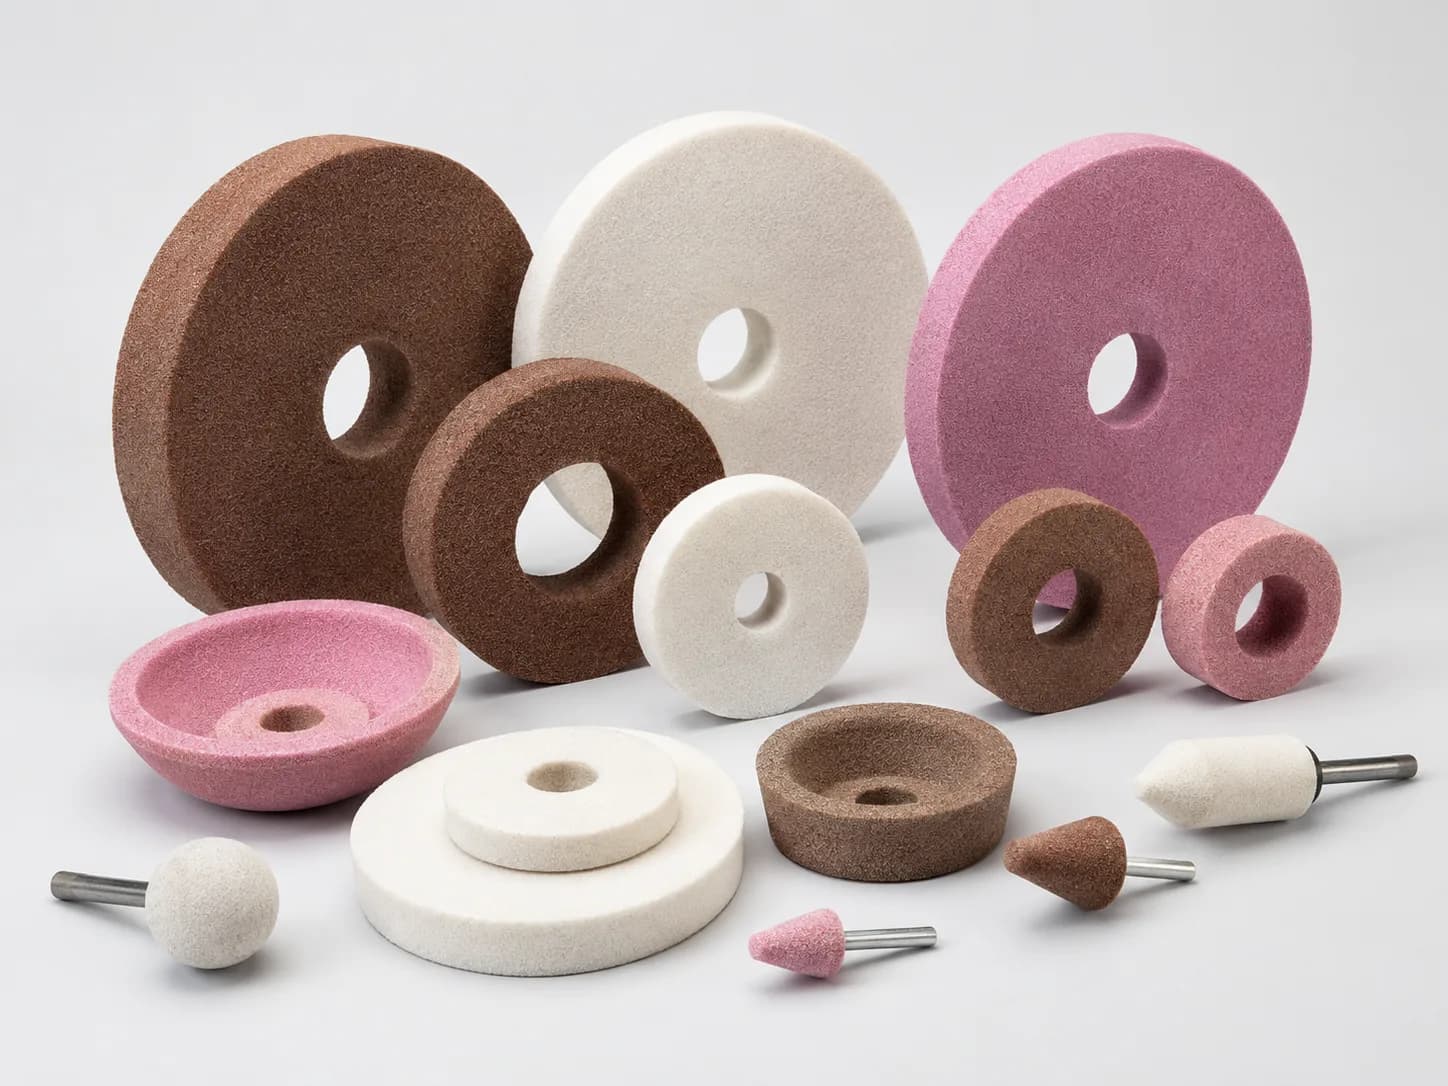
A clear photograph can help identify the general form, label, mounting faces and visible layer, but perspective cannot reliably define a radius, angle, tolerance, hidden recess or internal interface. For a replacement or non-standard profile, use the current drawing revision or verified measurements and mark any uncertain value as unknown. Final feasibility and suitability remain subject to the complete wheel, machine and grinding application review.

Shape and profile review principles

  • Similar-looking wheels can differ in abrasive-layer geometry, bond, abrasive, grit, concentration, mounting and contact behavior.
  • A photograph supports identification, but it does not replace a dimensioned drawing for controlled profile or mounting details.
  • Profile accuracy, coolant access and the available truing or dressing method must be reviewed together.
  • No wheel shape or profile is automatically available or suitable without an application and manufacturability review.
Industrial review map connecting wheel form, profile, abrasive layer, mounting and grinding application information
Confirm the wheel body, working profile, abrasive layer and machine interface as separate but connected information groups.

Why wheel shape and profile matter

Geometry changes how the wheel fits, contacts the workpiece, receives coolant and can be trued or dressed. It should be reviewed as part of the grinding system.

Contact area and local load

A broad face, narrow edge, radius or formed profile creates a different contact condition. Record which face performs the grinding and whether the engagement is continuous, interrupted or concentrated at a local feature.

Clearance and machine access

Recesses, hubs, side faces and profile angles can affect clearance around the spindle, guard, fixture, nozzle and workpiece. A general wheel photograph may not show these interfaces accurately.

Profile maintenance

A controlled radius, angle or form must match the available truing or dressing method. The wheel cannot be reviewed independently from the equipment and process used to establish or maintain that form.

What wheel dimensions should be confirmed?

Use consistent units and identify the locating, mounting and working surfaces. Do not reduce a formed wheel to outside diameter, bore and thickness when additional geometry controls fit or function.

Outside diameter, bore and overall thickness

Record nominal values, units and tolerances when known. Confirm whether thickness means the complete body, the working-face width or another measured feature.

Recesses, hubs, shoulders and reliefs

Show depth, diameter, side and reference surface for each feature. Mark hidden geometry on the drawing rather than inferring it from a side photograph.

Working face and grinding direction

Identify whether the periphery, side, cup face, edge or formed surface performs the grinding. Show the approach direction and any nearby clearance limit.

Abrasive-layer width, depth and position

Diamond and CBN grinding wheels commonly use a working abrasive layer carried by a wheel body or core. The layer geometry must not be confused with the complete body dimensions.

Layer width

Measure or specify the working width separately from overall wheel thickness. Identify whether the layer spans the full face or only a defined band, rim, side or segment.

Layer depth

Show radial, axial or local layer depth in relation to the body. Do not estimate the original layer depth from a worn wheel without identifying the measurement as uncertain.

Layer position and orientation

Mark where the abrasive begins and ends, which edge is active and how the layer follows an angle, radius, groove or face. Similar body shapes can carry different working-layer positions.

Bore, flange and machine interface

The mounting interface is a safety- and fit-critical part of the review. Machine model information is useful, but it does not replace verified interface dimensions.

Bore and locating surfaces

Confirm bore diameter, fit or tolerance when known, locating faces and the orientation used during mounting. Do not force a wheel onto an incompatible arbor or spindle interface.

Flange, hub and fastening details

Record flange contact areas, hub geometry, bolt pattern, threaded features, keyway, adaptor or other fastening details that affect location and support.

Machine envelope and operating limits

Check available space, guard and nozzle clearance, spindle arrangement and operating-speed limits. Final use must follow the machine, wheel and applicable safety requirements.

Profile angle, radius and form accuracy

A profile request should identify which geometric features affect the grinding result and how those features are referenced and inspected.

Define the controlled feature

Mark each relevant angle, radius, land, taper, groove, edge or transition. Identify the datum or reference surface instead of supplying an isolated value without context.

Distinguish nominal and measured geometry

Label drawing dimensions, measurements from a current wheel and estimates separately. A worn wheel photograph should not be treated as the approved original profile.

Confirm how the profile is established

State whether the wheel profile is expected as supplied, trued on the machine or maintained through a defined dressing process. The feasible route depends on the wheel construction and available equipment.

Contact area, coolant access and truing or dressing

A geometrically correct wheel can still be unsuitable for the process if contact, chip clearance, coolant delivery or wheel-face preparation has not been reviewed.

Contact width and engagement

Describe the contact width or arc, stock distribution and whether the wheel enters on a face, edge, radius or profile. Local contact can change force, heat and wear concentration.

Coolant access

Record wet or dry grinding and show whether the nozzle can reach the active contact. Recesses, shoulders or deep profiles may restrict fluid and debris paths.

Truing and dressing capability

Provide the equipment, method, tool, settings, frequency and profile-control method. Truing addresses wheel geometry and alignment; dressing addresses the working-face condition, although both may be performed in one process.

Why a photograph alone may not be enough

Photographs and drawings answer different questions. Use both when the current wheel marking, condition or geometry is incomplete.

What a photograph can show

Clear views can show the complete wheel, readable marking, general form, visible abrasive layer, bore, side faces, mounting features and worn or damaged areas.

What a drawing should show

A dimensioned drawing should define units, reference surfaces, tolerances when known, hidden recesses, bore and mounting, layer width and depth, angles, radii and revision status.

How to handle missing information

Mark unknown values as unknown and identify measurements taken from a worn sample. A controlled customer confirmation or trial may be required before a non-standard profile is accepted for production review.

How shape and profile review connects with custom grinding wheels

A geometry question can be part of a custom grinding wheel review, but it does not define the full wheel specification or prove that a requested construction is available.

Use this guide for geometry verification

Confirm form, dimensions, abrasive-layer location, mounting and machine access here. Use the full specification guide for abrasive, bond, grit, concentration and complete process information.

Keep abrasive and bond decisions separate

Two profiles can look alike while using different abrasive or bond systems. Refer to the CBN-versus-diamond and bond-type guides when those decisions need a deeper application review.

Review non-standard forms conditionally

A dimensioned request begins the manufacturability review. It does not mean every radius, angle, body, layer arrangement or mounting combination can be supplied.

Review Scenarios

Common shape and profile review scenarios

Start by identifying whether the request preserves, restores or changes the current geometry. Each scenario needs a different evidence check.

Replacing an existing wheel

Wear, previous truing or incomplete markings can make the present geometry different from the original specification.

Provide the current drawing revision, full marking, verified measurements and photographs of the wheel body and working layer.

Matching a drawing

Revision, units, datums, tolerances, layer dimensions or mounting details may be missing or inconsistent with the sample.

Identify the approved revision and mark every uncertain field before the geometry is reviewed.

Reviewing a worn wheel photograph

Perspective, wear and hidden features can obscure the original profile, abrasive-layer depth and mounting geometry.

Add verified measurements or a drawing and separate current worn dimensions from the required profile.

Changing abrasive-layer width or position

The change can affect contact, clearance, support, coolant access, wear distribution and wheel construction.

Provide before-and-after drawings and the measured grinding condition that supports the review.

Changing profile, angle or radius

A profile change may affect contact, form accuracy, truing or dressing, machine clearance and inspection method.

Share a dimensioned profile detail, the grinding position and how the result will be measured.

Changing machine or grinding position

Spindle interface, guarding, approach direction, rigidity, speed, nozzle position and available preparation equipment may differ.

Confirm the new machine envelope and process conditions before accepting the existing wheel drawing.

Reviewing a non-standard wheel

A sketch or desired appearance may omit critical dimensions, mounting support, layer limits and trial criteria.

Provide a complete drawing, application evidence and acceptance method without assuming automatic availability.

Application Inputs

Geometry and process inputs to review together

Shape cannot be reviewed independently from the mounting, contact, coolant, preparation and measurement conditions that make the profile usable.

Wheel and abrasive-layer geometry

Confirm body form, working face, layer width, depth and location instead of treating the wheel outline as the complete specification.

Machine and mounting condition

Review bore, flange, hub, fastening, spindle arrangement, clearance, guard and operating limits before confirming fit.

Workpiece material and grinding position

Material, hardness, contact location, stock and required form explain what the profile must do; they do not mean Youlin supplies the customer workpiece.

Coolant and debris path

Check how coolant reaches the active zone and how debris leaves a recessed, side, edge or formed contact.

Truing, dressing and inspection

Confirm how geometry and wheel-face condition are prepared, maintained and measured throughout the trial or production process.

Advantages

Grinding wheel geometry verification table

Use these fields to turn a photograph, partial marking or sketch into a reviewable wheel profile. The table does not assign fixed dimensions or imply availability.

Grinding wheel profile diagram separating outside diameter, bore, thickness, abrasive-layer width, depth and position
The body dimensions establish fit; the abrasive-layer dimensions identify where the working diamond or CBN layer is located.

Outside diameter

What to confirm
Nominal diameter, units and tolerance when known
Why it matters
Affects fit, clearance and operating-speed relationship
Risk if missing
An incompatible wheel envelope may be assumed

Bore diameter

What to confirm
Bore, fit, locating surface and orientation
Why it matters
Defines the spindle or adaptor interface
Risk if missing
Mounting compatibility cannot be verified

Wheel thickness

What to confirm
Overall body thickness and working-face width
Why it matters
Affects clearance, support and contact geometry
Risk if missing
Body width may be confused with layer width

Abrasive-layer width

What to confirm
Active width and its position on the wheel body
Why it matters
Defines the working band and contact distribution
Risk if missing
The wrong face or working width may be reviewed

Abrasive-layer depth

What to confirm
Radial, axial or local depth and measurement reference
Why it matters
Separates the working layer from the core or body
Risk if missing
A worn sample may be mistaken for the original layer design

Abrasive-layer position

What to confirm
Periphery, side, rim, edge, segment or other defined location
Why it matters
Shows where diamond or CBN performs the grinding
Risk if missing
A similar body shape may be specified with the wrong active area

Profile angle or radius

What to confirm
Value, datum, direction, transition and tolerance when known
Why it matters
Controls the working form and inspection reference
Risk if missing
Appearance may be used instead of controlled geometry

Mounting face or flange area

What to confirm
Contact faces, hub, recess, bolt pattern, keyway or adaptor
Why it matters
Defines wheel support and location on the machine
Risk if missing
Hidden interface or clearance conflicts may remain

Contact area

What to confirm
Working face, width or arc, stock and engagement pattern
Why it matters
Affects force, heat, wear and profile demand
Risk if missing
Geometry may be reviewed without the actual grinding load

Truing or dressing method

What to confirm
Equipment, tool, method, settings, frequency and trigger
Why it matters
Determines how form and wheel-face condition are maintained
Risk if missing
A profile may be proposed without a workable preparation route

Coolant access

What to confirm
Wet or dry condition, nozzle path, flow and obstructions
Why it matters
Affects heat control and debris removal at the active profile
Risk if missing
A geometry-related access problem may be assigned to wheel type alone

Current grinding symptom

What to confirm
Location, timing, photographs and measured result
Why it matters
Defines why the geometry is being reviewed
Risk if missing
Several dimensions may be changed without evidence
Specification itemWhat to confirmWhy it mattersRisk if missing
Outside diameterNominal diameter, units and tolerance when knownAffects fit, clearance and operating-speed relationshipAn incompatible wheel envelope may be assumed
Bore diameterBore, fit, locating surface and orientationDefines the spindle or adaptor interfaceMounting compatibility cannot be verified
Wheel thicknessOverall body thickness and working-face widthAffects clearance, support and contact geometryBody width may be confused with layer width
Abrasive-layer widthActive width and its position on the wheel bodyDefines the working band and contact distributionThe wrong face or working width may be reviewed
Abrasive-layer depthRadial, axial or local depth and measurement referenceSeparates the working layer from the core or bodyA worn sample may be mistaken for the original layer design
Abrasive-layer positionPeriphery, side, rim, edge, segment or other defined locationShows where diamond or CBN performs the grindingA similar body shape may be specified with the wrong active area
Profile angle or radiusValue, datum, direction, transition and tolerance when knownControls the working form and inspection referenceAppearance may be used instead of controlled geometry
Mounting face or flange areaContact faces, hub, recess, bolt pattern, keyway or adaptorDefines wheel support and location on the machineHidden interface or clearance conflicts may remain
Contact areaWorking face, width or arc, stock and engagement patternAffects force, heat, wear and profile demandGeometry may be reviewed without the actual grinding load
Truing or dressing methodEquipment, tool, method, settings, frequency and triggerDetermines how form and wheel-face condition are maintainedA profile may be proposed without a workable preparation route
Coolant accessWet or dry condition, nozzle path, flow and obstructionsAffects heat control and debris removal at the active profileA geometry-related access problem may be assigned to wheel type alone
Current grinding symptomLocation, timing, photographs and measured resultDefines why the geometry is being reviewedSeveral dimensions may be changed without evidence
Buyer workflow using photographs for identification and dimensioned drawings for profile and mounting confirmation
Use photographs to identify visible features, then use a drawing or verified measurements to confirm controlled geometry before review.

Use one reference drawing

Record the current revision, units and datum surfaces so photographs, samples and measurements can be reconciled against one source.

Separate body and layer dimensions

List overall wheel dimensions and working abrasive-layer dimensions as different fields.

Identify the active contact

Mark the working face, direction, contact width or arc and nearby clearance or coolant limits.

Control non-standard changes

Change one defined geometry factor, use agreed measurements and keep surrounding process conditions stable during review.

Controlled Review

Review workflow before changing a wheel shape or profile

Use one evidence-based sequence so a geometry question is not confused with abrasive, bond, coolant, machine or preparation changes.

1. Confirm whether the request is a replacement, restoration or deliberate profile change.

2. Collect the current drawing revision, wheel marking, clear photographs and verified measurements.

3. Separate outside diameter, bore and body thickness from abrasive-layer width, depth and position.

4. Mark the working face, profile angle or radius, datum surfaces and mounting interface.

5. Record contact area, grinding position, material, stock and current symptom.

6. Confirm coolant access and the available truing or dressing method before approving the profile direction.

7. For a non-standard change, agree on trial conditions and measurement criteria without assuming a guaranteed result.

Profile Review Information

Information to provide before reviewing a wheel shape or profile

Provide geometry and application evidence together. Unknown dimensions should be identified as unknown rather than estimated.

  • Current wheel drawing

    Provide the approved revision or a clearly marked sketch with units, datums and unknown fields.

  • Complete wheel photographs

    Include the full wheel, marking, bore, both side faces, working layer and worn or damaged area.

  • Wheel-body dimensions

    Record outside diameter, bore, overall thickness, recesses, hub and mounting features.

  • Abrasive-layer dimensions

    State layer width, depth, position, orientation and the active working edge or face.

  • Profile details

    Mark relevant radii, angles, lands, grooves, tapers, transitions and tolerances when known.

  • Machine and mounting

    Share machine model when available, spindle or adaptor interface, flange, fastening and clearance limits.

  • Grinding position and contact

    Identify the active wheel face, approach direction, contact width or arc and stock distribution.

  • Workpiece material and hardness

    Include grade, heat treatment, coating or mixed material at the grinding interface when known.

  • Coolant condition

    Record wet or dry grinding, coolant type, filtration, flow, pressure, nozzle position and access restrictions.

  • Truing and dressing

    Provide equipment, method, tool, settings, frequency, trigger and current wheel-face condition.

  • Current grinding problem

    Describe where and when the symptom appears with photographs and measured results when available.

  • Trial and inspection plan

    State the quantity, profile or finish measurements, acceptance method and variables held constant.

Share the wheel drawing and photos, material, grinding wheel size, abrasive-layer dimensions, mounting, truing or dressing condition, coolant condition and basic grinding parameters for application review.

Send Grinding Details

Application Contexts

Industrial grinding contexts where profile verification may be needed

These are grinding application or workpiece-material contexts only. Youlin Abrasive supplies grinding wheels, abrasive tools and grinding wheel solutions; it does not supply the customer components or workpieces being ground.

Hardened ferrous material grinding applications using CBN grinding wheels
Carbide, technical ceramic and glass grinding contexts using diamond grinding wheels
Bearing, hydraulic and automotive component grinding application contexts
Mold and precision component profile-grinding application contexts
Internal, cylindrical, surface, side-face and formed grinding applications

FAQ

Questions buyers ask about diamond and CBN grinding wheel profiles

Use these answers to prepare a technically complete inquiry; they are not fixed manufacturing or performance promises.

Can a grinding wheel photograph replace a dimensioned drawing?

No. A photograph helps identify the general form, marking, visible layer and condition, but perspective cannot reliably define tolerances, hidden recesses, mounting interfaces, radii or angles. Use a drawing or verified measurements for controlled geometry.

Is outside diameter, bore and thickness enough to confirm a formed wheel?

Not when the wheel includes a controlled profile, recess, hub, side-working layer, radius, angle or special mounting feature. Confirm the body, working face, abrasive layer and machine interface separately.

Why must abrasive-layer dimensions be listed separately?

The wheel body establishes support and fit, while the diamond or CBN layer defines the active grinding area. Overall thickness does not necessarily equal working-layer width, and a worn layer does not show the original depth reliably.

Can the same profile be transferred to a different machine?

Not automatically. Check the spindle and mounting interface, available space, guard, approach direction, speed, rigidity, coolant access and truing or dressing equipment before transferring the geometry.

Does a more complex profile improve grinding performance?

No wheel profile is automatically better. Geometry should respond to a defined grinding position, contact, clearance or form requirement. Extra complexity can add preparation, inspection and manufacturability questions without solving the current problem.

What should be confirmed for a non-standard wheel profile?

Provide a dimensioned drawing, wheel-body and abrasive-layer dimensions, mounting details, material, grinding position, contact area, coolant access, truing or dressing method, current problem and an inspection or trial plan. Availability remains subject to review.
WhatsApp Inquiry