Custom Superabrasive Grinding Wheels: What Buyers Should Confirm Before Inquiry

Grinding Wheel Knowledge Base

Custom Superabrasive Grinding Wheels: What Buyers Should Confirm Before Inquiry

A custom superabrasive grinding wheel inquiry needs more than a wheel name or three basic dimensions. For custom diamond and CBN grinding wheels, the review should connect workpiece material and hardness with abrasive selection, bond system, grit and concentration, abrasive-layer design, wheel profile, mounting, machine condition, coolant and the result or problem being reviewed.

Confirm the workpiece material and hardness before deciding between diamond and CBN
Separate wheel-body dimensions from abrasive-layer width, depth and position
Use drawings or verified measurements for profile and mounting geometry
Plan a controlled trial when the available evidence cannot confirm final suitability

Overview

Quick answer: prepare the application, geometry and evidence together

In this guide, “superabrasive” mainly means diamond and CBN grinding wheels. A useful custom inquiry explains what is being ground, why a standard or current wheel does not fully answer the need, how the wheel must fit and contact the workpiece, and what evidence is available. The review then considers abrasive type, bond system, grit size, concentration, abrasive-layer construction, profile, mounting, machine, coolant and grinding conditions together.

A photo, worn sample, label or partial specification can start the conversation, but none should be treated as complete evidence on its own. A dimensioned drawing and verified measurements are more reliable for controlled geometry, while the application details explain why that geometry and abrasive system are being reviewed. Custom does not mean unlimited shape, automatic availability or an assured result; the final direction remains subject to application, manufacturability and controlled trial review.

Superabrasive inquiry principles

  • Custom superabrasive grinding wheels should be reviewed by application, not by the words “custom,” “diamond” or “CBN” alone.
  • Material and hardness set the first abrasive-selection boundary; bond, grit, concentration and abrasive-layer design then require a combined review.
  • Wheel profile, abrasive-layer position and mounting interface affect the actual fit and grinding contact.
  • Unknown information should be marked as unknown and resolved through measurements, application review or a controlled trial rather than guessed.
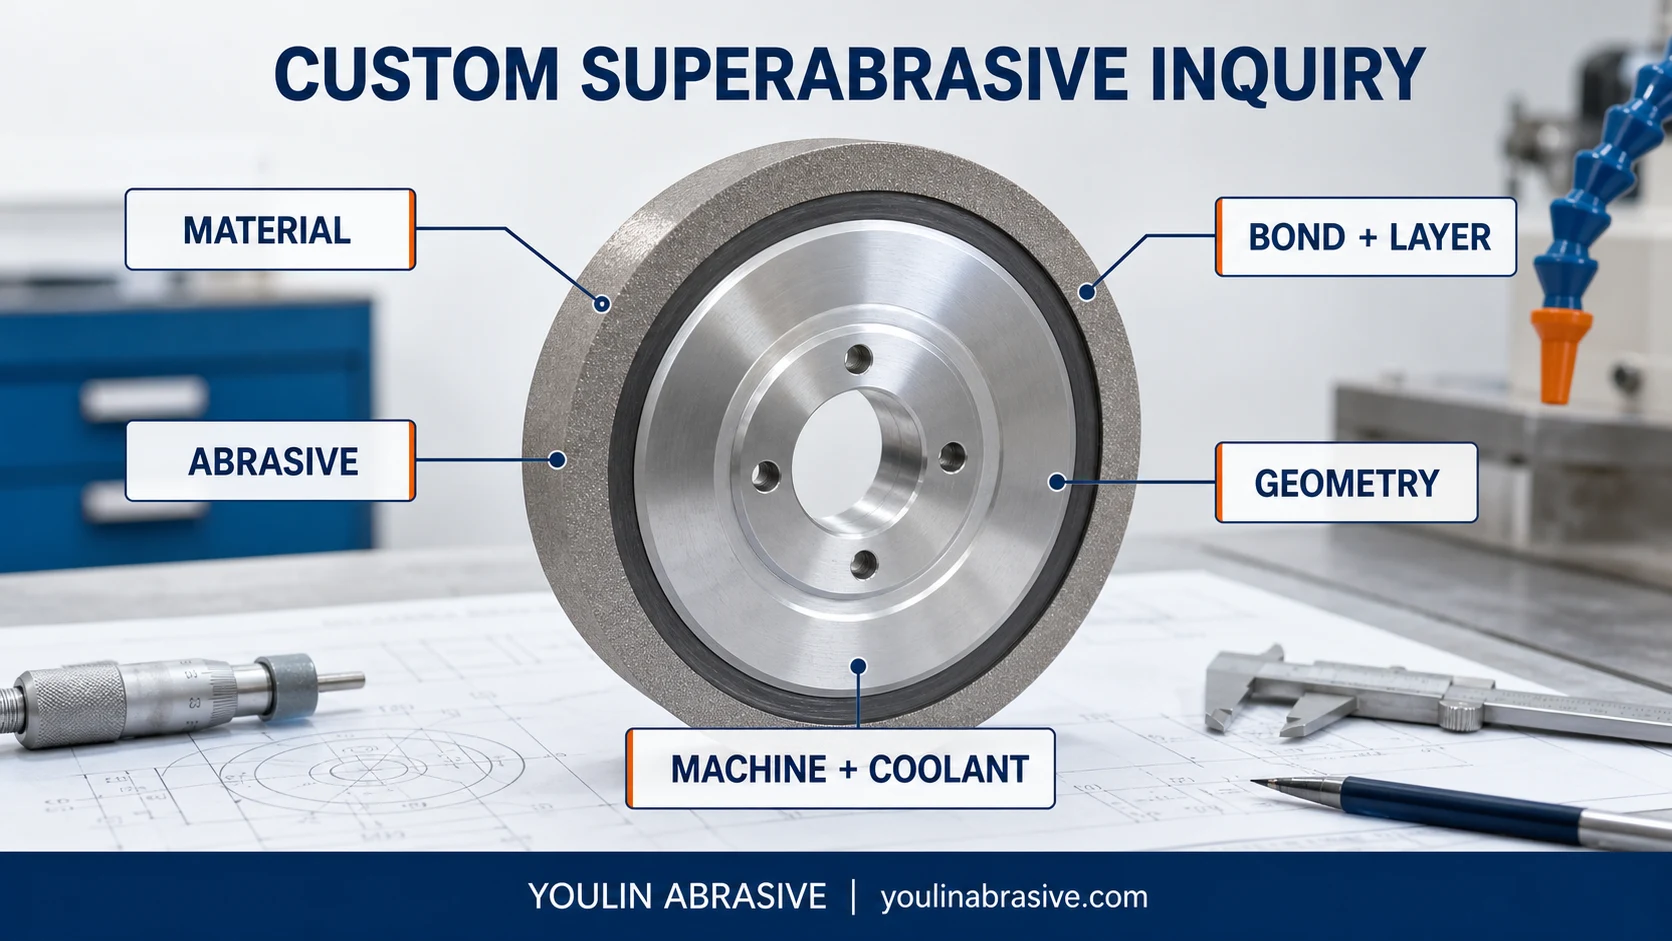
Realistic custom superabrasive grinding wheel inquiry map with material, abrasive, bond and layer, geometry, machine and coolant review areas
A custom diamond or CBN grinding wheel request becomes reviewable when material, abrasive system, abrasive-layer construction, geometry and process conditions are connected instead of submitted as separate fragments.

What does a custom superabrasive grinding wheel mean?

In this context, a custom superabrasive grinding wheel is a diamond or CBN grinding wheel whose geometry, abrasive construction or both are reviewed for a defined grinding application. The word “custom” describes a review path, not a promise that every requested construction can be produced.

Geometry may be application-specific

Outside diameter, bore, body thickness, recesses, hub, working profile, mounting faces and abrasive-layer location may need to match an existing machine or grinding position.

The abrasive system may need review

Diamond or CBN, bond, grit size, concentration and layer construction are selected in relation to material, contact, coolant, dressing or truing and operating conditions.

Custom is conditional

A requested shape or specification still requires application, manufacturability and safety review. A custom wheel is not automatically preferable to a stable standard or current wheel.
When custom diamond or CBN wheels may need review

A custom review is most useful when the existing evidence does not map cleanly to a standard, confirmed wheel or when one controlled aspect of the present process needs to change.

Replacing an unidentified or obsolete wheel

A worn sample, partial label or old drawing may need to be reconciled with measured dimensions, the machine interface and the current grinding operation before a replacement direction is considered.

Reviewing a non-standard profile or layer position

The working face may need a defined radius, angle, groove, relief or local abrasive layer. The inquiry should show which geometry is functional and which surfaces are only part of the body or mounting.

Investigating a current grinding problem

Loading, glazing, burn, chatter, uneven wear, profile loss or unstable finish may prompt a review, but the wheel should not be changed until coolant, dressing or truing, machine and parameter conditions are recorded as well.

Why custom superabrasive wheels need more than wheel size

Outside diameter, bore and thickness establish only part of the installation envelope. They do not define the working superabrasive layer or explain what the wheel must do in the grinding contact.

Body geometry and working-layer geometry are different

The body may provide support and mounting while only a rim, face, segment or profiled zone contains diamond or CBN. Show layer width, depth, position and working direction separately.

The same size can support different constructions

Wheels with the same basic size can differ in abrasive, bond, grit, concentration, layer design, profile, mounting and preparation requirements.

The application explains the design question

Material, hardness, contact area, stock, required finish or tolerance, machine, coolant and current problem determine which specification fields need closer review.

Confirm the workpiece material and hardness first

Material identification is the first filter for abrasive selection. Use the specific grade and condition where possible; broad names such as steel, carbide or ceramic can hide important differences.

Record grade and material condition

Provide the material grade, heat treatment, hardness range, coating, binder or composite information when known. State whether the material or heat-treatment source has recently changed.

Connect hardness with the operation

Hardness alone does not define the wheel. Also record the grinding method, contact area, stock, interrupted or continuous contact and required profile or result.

Separate workpiece context from supplied product scope

Bearing, hydraulic, automotive, mold, carbide, ceramic, glass and precision components may describe grinding contexts or workpiece materials. The inquiry remains for a grinding wheel, not for the customer workpiece.

Diamond or CBN abrasive selection

Buyers asking about custom diamond grinding wheels or custom CBN grinding wheels should begin with the specific workpiece material and grinding conditions. Diamond and CBN are different superabrasive families, not interchangeable premium choices.

Diamond application context

Diamond is commonly reviewed for hard non-ferrous and non-metallic material contexts such as carbide, technical ceramics and glass. Grade, binder, coating, contact and coolant conditions still matter.

CBN application context

CBN is commonly reviewed for hardened ferrous material grinding. Material grade, hardness, heat treatment, contact, coolant, machine rigidity and operating conditions should be confirmed together.

Do not select by hardness alone

Material chemistry, grinding temperature, contact and process stability can affect abrasive suitability. When the abrasive family is uncertain, treat it as an application-review question rather than a completed specification.

Bond system, grit, concentration and abrasive-layer review

The abrasive name does not define the complete wheel. Bond system, grit size, concentration and layer design influence different parts of grinding behavior and should be reviewed as connected fields.

Bond system changes the construction logic

Resin, vitrified, metal and electroplated constructions differ in grain retention, layer design, form control, dressing or truing behavior and process requirements. Not every combination is available or suitable for every geometry.

Grit and concentration are not outcome guarantees

Grit size and superabrasive concentration help describe the abrasive layer, but their effects depend on bond, contact, coolant, machine and parameters. One field alone cannot promise finish, tolerance or material removal.

Show the complete abrasive layer

Identify where the layer begins and ends, whether it is radial or axial, its width and depth, the working edge or face and any segment or rim arrangement. Do not infer these details from body thickness.

Wheel shape, profile and mounting details

A custom profile only becomes reviewable when the drawing identifies the active grinding surface and the surfaces that locate the wheel on the machine.

Mark the active grinding face

Show the rim, face, edge, groove, radius, angle or form that contacts the workpiece. Distinguish finished profile requirements from dimensions measured on a worn sample.

Confirm the mounting interface

Provide the bore, flange faces, recess, hub, bolt pattern, keyway, adaptor or other locating detail that applies. A machine model supports the review but does not replace interface measurements.

Use one controlled drawing revision

Label nominal, measured and uncertain values clearly, state units and identify the current drawing revision. Avoid combining several sketches with conflicting dimensions.

Coolant, machine rigidity and grinding conditions

A wheel review cannot isolate the wheel from the machine and process. The same specification may behave differently when support, speed, coolant delivery, contact or preparation changes.

Machine and mounting condition

Record the machine model when known, spindle and flange arrangement, available speed range, runout or vibration concerns, guarding and the grinding position. Operating conditions must stay within machine, wheel and safety limits.

Coolant delivery and cleanliness

State wet or dry grinding, coolant type, filtration, flow, pressure and nozzle position when known. Note whether debris is removed from or recirculated into the contact zone.

Grinding and preparation conditions

Provide wheel speed or RPM, work speed, feed, infeed, stock, cycle stages and dressing or truing method when applicable. Record the condition under which the present problem appears.

Existing wheel sample, photo, label or drawing: what can each confirm?

Each evidence source answers a different question. Combine them where possible and state what is known, measured, assumed or still unknown.

A photo helps identify visible features

Use clear views of the full wheel, label, bore, side faces, working layer and worn area. Perspective and lighting can hide depth, tolerances and internal mounting features.

A sample supports measurement but may be worn

A physical sample can support material, layer and interface review, but its current profile may no longer represent the original supplied geometry. Mark wear, damage and uncertain surfaces.

A drawing controls geometry; application data explains purpose

A dimensioned drawing is the stronger source for profile and mounting. Material, machine, coolant, parameters and current results explain why the requested geometry or abrasive system is being considered.

Common custom grinding wheel inquiry mistakes

Most avoidable delays come from mixing identification, geometry and application assumptions in the same request.

Sending only one side photo or three dimensions

This can hide the abrasive-layer position, recesses, mounting faces, profile and worn condition. Add multiple views, verified measurements and the machine interface.

Guessing the abrasive, bond or marking

Copy the readable label exactly and mark missing fields as unknown. Do not translate another manufacturer’s notation or conventional wheel terminology without review.

Changing several variables without a comparison plan

If abrasive, bond, grit, concentration, layer and parameters all change at once, the result is difficult to interpret. Define the main review question and the evidence used to compare a trial.

Inquiry Evidence

Information sources and buyer inquiry checklist

Use the comparison table to understand what each source can and cannot confirm. Then complete the four-column checklist before requesting a custom diamond or CBN grinding wheel review.

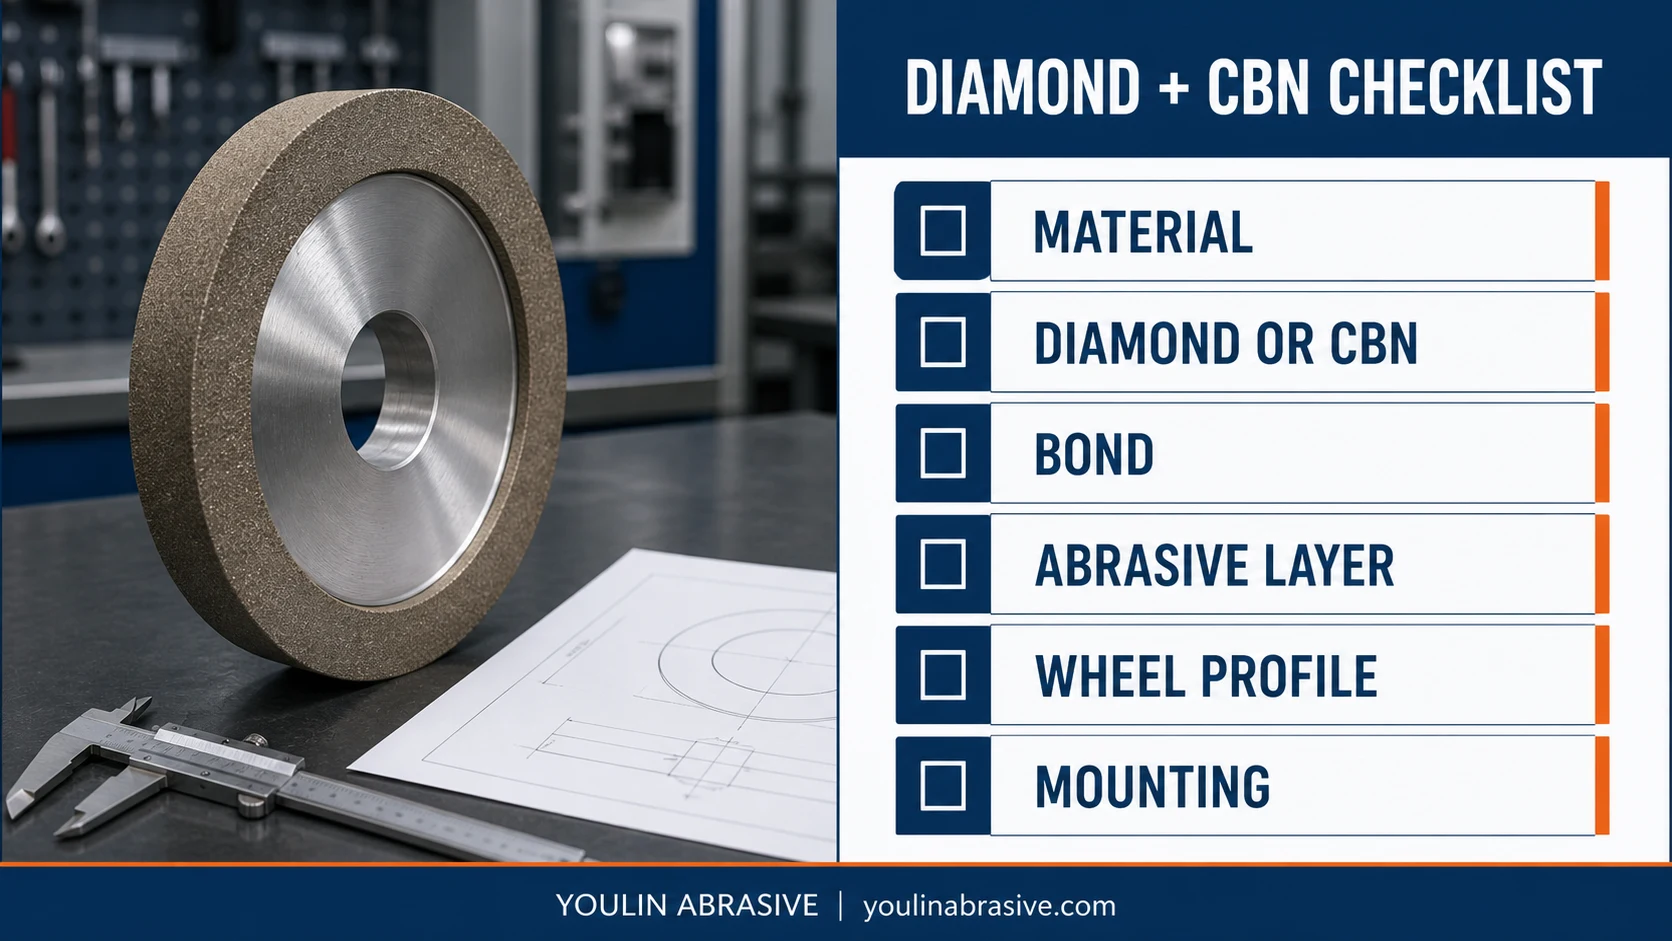
Industrial diamond and CBN grinding wheel checklist for material, abrasive choice, bond, abrasive layer, wheel profile and mounting
Use the visual checklist as a prompt, then record the exact evidence in the structured inquiry table below. The labels identify review fields; they are not a completed specification.
Information sourceUseful forLimitation
One side photoGeneral wheel form, visible label, working face and obvious wearCannot reliably confirm depth, hidden mounting details, profile or tolerances
Worn wheel sampleVerified measurements, material clues, interface and remaining layer reviewWear or damage may no longer represent the original supplied geometry
Existing wheel labelManufacturer notation, abrasive, bond, grit or other readable fieldsMay be incomplete, damaged or based on a notation system that needs interpretation
Dimensioned drawingBody, profile, mounting, abrasive-layer geometry, units and revision controlDoes not explain material compatibility, coolant, machine condition or the grinding problem
Machine and application detailsOperating envelope, contact, coolant, dressing or truing and process contextCannot replace the wheel drawing or verified interface measurements
Current problem descriptionDefines the review question, symptom timing, measurement and trial comparisonA symptom alone does not identify whether the main cause is the wheel, machine or process

Workpiece material

What to provide
Specific grade, coating, binder or composite when known
Why it matters
Sets the first abrasive compatibility boundary
Risk if missing
Diamond or CBN may be assumed from an incomplete material name

Workpiece hardness

What to provide
Hardness range, scale, heat treatment and material condition
Why it matters
Helps define the grinding demand with the material grade
Risk if missing
Abrasive and bond review may start from the wrong condition

Current wheel specification

What to provide
Copy the complete readable marking exactly
Why it matters
Provides the starting abrasive, bond, grit and construction evidence
Risk if missing
Unknown fields may be guessed or translated incorrectly

Existing wheel photo

What to provide
Full wheel, label, bore, both sides, working layer and worn area
Why it matters
Supports identification and visible-condition review
Risk if missing
Hidden features or worn geometry may be missed

Drawing or measured dimensions

What to provide
Current drawing revision or verified measurements with units
Why it matters
Controls geometry and separates nominal from measured values
Risk if missing
Conflicting or worn dimensions may be treated as final

Wheel outside diameter

What to provide
Nominal outside diameter and verified unit
Why it matters
Defines fit, clearance and the speed relationship
Risk if missing
The wheel may not match the machine envelope

Bore and mounting interface

What to provide
Bore, flange faces, recess, hub, keyway, bolt pattern or adaptor
Why it matters
Defines locating and mounting geometry
Risk if missing
Mounting compatibility and safety review remain incomplete

Wheel thickness

What to provide
Overall body thickness and working-face width
Why it matters
Affects clearance and contact geometry
Risk if missing
Body width may be confused with abrasive-layer width

Abrasive-layer width and depth

What to provide
Layer position, width, depth and working direction
Why it matters
Defines the actual superabrasive working zone
Risk if missing
The layer may be placed or interpreted incorrectly

Profile angle or radius

What to provide
Controlled profile drawing and active grinding face
Why it matters
Connects wheel geometry with the required ground form
Risk if missing
Profile, clearance or contact may not match the operation

Grinding machine

What to provide
Machine model, spindle, flange, grinding position and rigidity concerns
Why it matters
Defines the support and operating envelope
Risk if missing
A wheel issue may be assumed without checking the machine

Coolant condition

What to provide
Wet or dry, coolant type, filtration, flow, pressure and nozzle position
Why it matters
Affects heat and debris removal at the contact
Risk if missing
Process symptoms may be assigned to the wheel alone

Speed or RPM

What to provide
Wheel speed or spindle RPM plus current wheel diameter
Why it matters
Supports operating-condition and safety review
Risk if missing
The review lacks the actual speed relationship

Grinding problem

What to provide
Symptom, location, timing, photos and measured result
Why it matters
Defines the technical question to investigate
Risk if missing
Several wheel fields may be changed without evidence

Finish or tolerance target

What to provide
Required value, measurement method and present result when available
Why it matters
Defines how a controlled comparison will be assessed
Risk if missing
The target may be described subjectively or treated as guaranteed

Quantity and trial plan

What to provide
Trial quantity, production context, baseline and comparison method
Why it matters
Creates a controlled route for uncertainty
Risk if missing
A result may be judged without stable reference conditions
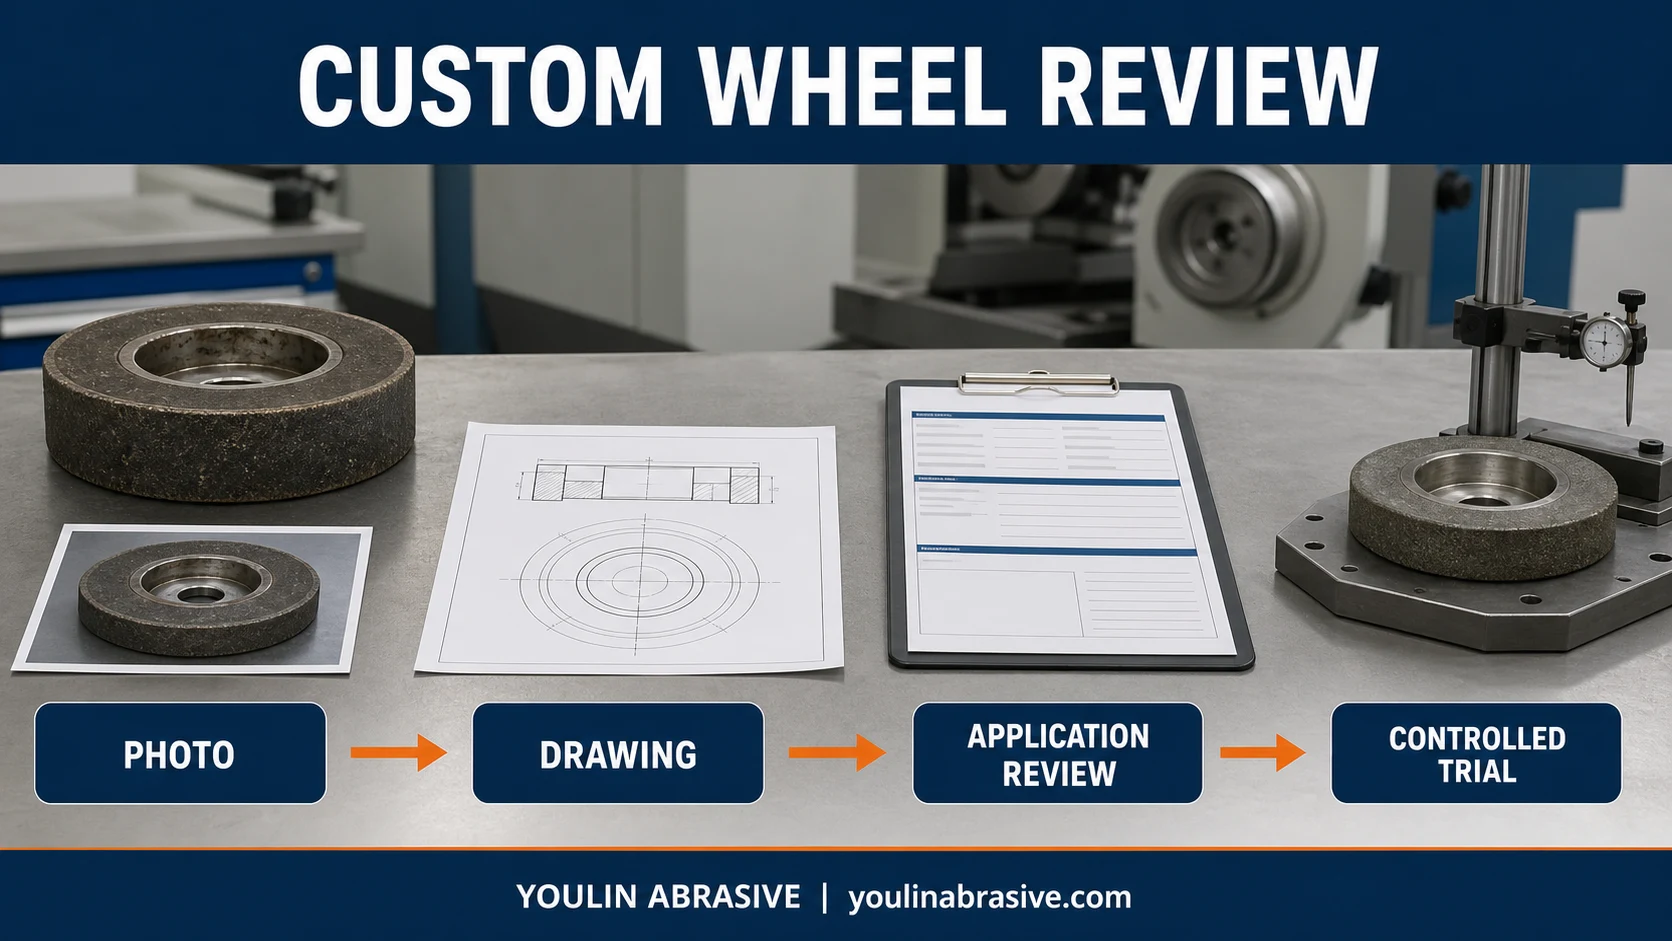
Custom grinding wheel review workflow moving from a wheel photo to a drawing, application review and controlled trial
A photo supports identification, a drawing controls geometry, application details explain the grinding demand and a controlled trial can compare the proposed direction under recorded conditions.

Review Logic

Use each source for the question it can answer

Identification, geometry control and application evidence are complementary. None should be asked to carry the full review alone.

1. Identify with photos and labels

Photos and markings can establish the likely wheel family, visible condition and evidence gaps, but they do not approve controlled geometry.

2. Define with drawings and measurements

A current drawing separates wheel body, abrasive layer, working profile and mounting interface so the geometry can be reviewed consistently.

3. Evaluate with application evidence

Material, machine, coolant, parameters, present problem and acceptance method turn a geometry request into an application-review question.

Trial and Review Logic

How a controlled trial can reduce uncertainty

A trial is useful when the evidence supports a technically reasonable starting direction but cannot establish final suitability before the wheel is used under the buyer’s actual process conditions.

1. Record the current wheel, machine, coolant, parameters, material condition and measured result as the baseline.

2. Define one main question for the trial, such as abrasive-family suitability, bond behavior, layer geometry or profile retention.

3. Keep unrelated machine and process variables stable where practical so the comparison remains interpretable.

4. Agree how finish, tolerance, grinding stability, wheel condition and any present symptom will be observed or measured.

5. Review the result before changing another specification field; an inconclusive trial should not be converted into a performance claim.

6. Treat trial findings as application-specific evidence rather than a guarantee for different materials, machines or operating conditions.

Custom Wheel Inquiry

Minimum information to send for application review

Provide confirmed information where available and mark genuine unknowns clearly. This supports an initial review; it does not imply that every requested wheel is available or that a result is guaranteed.

  • Material and hardness

    include grade, heat treatment, coating or binder when known

  • Wheel evidence

    send the label, multiple photos, worn sample information and current specification

  • Drawing and dimensions

    confirm body, profile, abrasive layer, mounting, units and revision

  • Machine and coolant

    provide the machine model, mounting, speed, rigidity concerns and coolant condition

  • Grinding conditions

    record contact, stock, feed, infeed, dressing or truing and cycle details when available

  • Problem and target

    describe the current symptom, measured result, required finish or tolerance and trial comparison plan

Send the wheel drawing or verified measurements, photos, material and hardness, current marking, abrasive-layer details, machine, coolant, grinding conditions, current problem and trial quantity for review.

Send Grinding Details →

FAQ

Questions about custom superabrasive grinding wheel inquiries

These answers help buyers prepare a reviewable request for custom diamond and CBN grinding wheels without treating partial evidence as a final specification.

What does superabrasive mean in this guide?

It mainly refers to diamond and CBN grinding wheels. The term identifies abrasive families with very high hardness, but it does not define the bond, grit, concentration, layer, profile, mounting or application suitability.

Is a photo enough for a custom grinding wheel inquiry?

A photo is useful for general form, label, layer location and visible condition. It cannot reliably confirm profile dimensions, tolerances, hidden mounting features or the original geometry of a worn wheel. Add a drawing or verified measurements and application details.

How do buyers choose between custom diamond and CBN grinding wheels?

Start with the specific workpiece material, grade, hardness and condition, then review grinding contact, coolant, machine and operating conditions. Diamond is commonly reviewed for hard non-ferrous and non-metallic contexts, while CBN is commonly reviewed for hardened ferrous material grinding. Final suitability remains application-specific.

Why are abrasive-layer dimensions important?

The wheel body and the working superabrasive layer may have different widths, depths and positions. Layer geometry defines where diamond or CBN is available at the grinding contact, so it should be shown separately from overall wheel dimensions.

Can a current wheel sample be copied exactly?

Not automatically. A worn sample may no longer represent its original profile, layer depth or supplied condition. Review the sample with its label, drawing, measurements, machine interface and application history before deciding what should be retained or changed.

Does custom mean any wheel shape is available or the result is assured?

No. Requested geometry and construction remain subject to application, manufacturability and safety review. A technically reasonable direction may still need drawing confirmation and a controlled trial, and the result cannot be guaranteed from inquiry information alone.