Grinding Size Drift During Production: Is It Wheel Wear, Heat, Dressing, or Machine?

Grinding Wheel Knowledge Base

Grinding Size Drift During Production: Is It Wheel Wear, Heat, Dressing, or Machine?

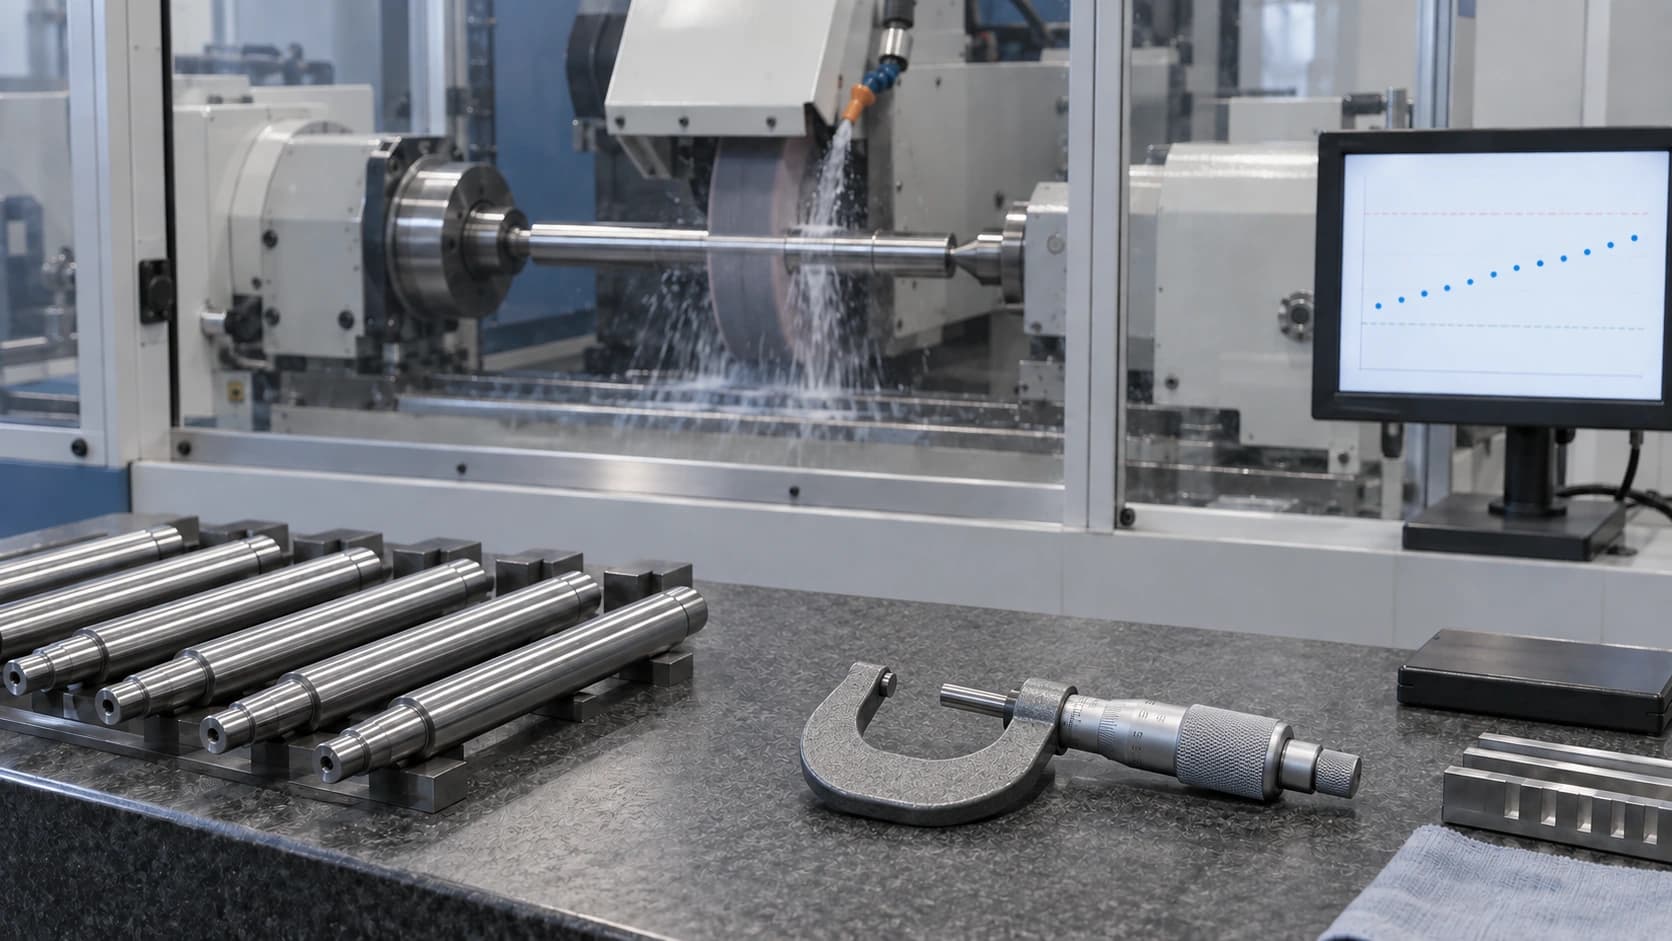
The first parts come off inside tolerance. Then the dimension starts moving toward one side of the band, slowly enough that nobody stops the machine. An offset correction brings it back. A while later it is moving again. That sequence is the thing worth investigating — not the single part that finally failed inspection.

Does the dimension move steadily, jump once, or scatter without direction?
Where do the jumps sit relative to dressing, offsets and restarts?
Has the wheel been measured, or only the part?
Is the measurement itself repeatable enough to trust the trend?

Overview

About Grinding Size Drift During Production: Is It Wheel Wear, Heat, Dressing, or Machine?

A trend is more useful than a single out-of-tolerance part. One rejected part tells you that something happened; it does not tell you whether the cause is accumulating, whether it switched on at a moment, or whether the process is simply scattered. Those three situations call for different investigations, and confusing them is the most common way a size problem gets chased in the wrong direction.

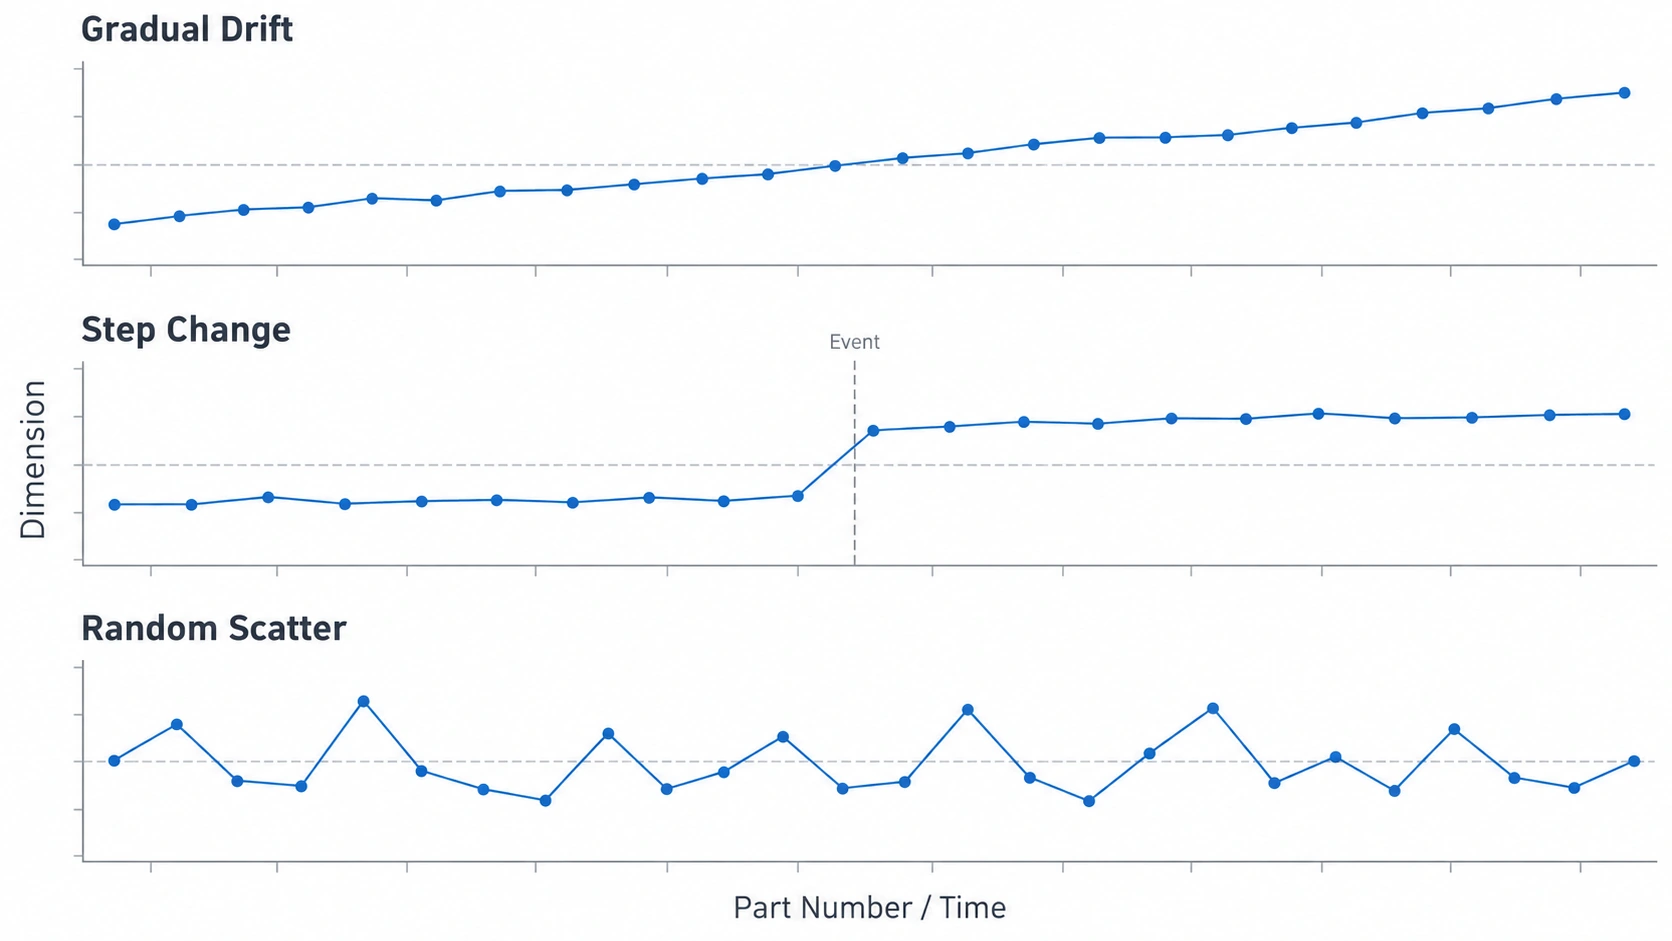
Start with the data you already have. Put consecutive part measurements in production order and look at the shape before touching the machine. A dimension that walks steadily in one direction is a condition that is changing over time. A dimension that steps once and then holds is an event. A dimension that scatters above and below the target with no direction is not drift at all — it is repeatability, and treating it as drift sends you looking for a wear mechanism that is not there.

Only after the shape is established is it worth asking which of the candidates — wheel condition, dressing, thermal state, the machine, or the measurement itself — fits that shape. More than one usually can. The evidence that separates them comes from the wheel and the machine, not from the rejected part.

A Step Change After Dressing

A size change that appears at a dressing event is one of the most misread patterns in grinding, because the timing makes the dressing look guilty.

What actually changed at that moment

Dressing does several things at once. It removes the worn layer and restores the wheel's cutting geometry; it changes the effective relationship between the wheel face and the machine's position reference; and it may change how the wheel cuts for a while afterwards. Any of those can move the finished dimension, and they are not the same cause.

The dressing result is one candidate

If the dresser was worn, mounted loosely, or not parallel to the grinding axis, the geometry it puts into the wheel can shift the part. Dressing-tool condition matters here for a second reason as well: a dressing tool that is not adequately cooled can grow thermally during the cycle, which changes the profile it cuts into the wheel and can show up as taper rather than a simple size shift. Truing — restoring the wheel's form and concentricity — is a separate job from opening the cutting face, and a face that is not concentric to the spindle moves the effective cutting position once per revolution, which can read as size variation rather than a clean step.

Position and compensation are the other candidate

After dressing, the wheel face sits somewhere slightly different from where it sat before. If the compensation or offset was tuned to the previous wheel condition, that relationship is now stale. The dimension moves — not because the wheel is wrong, but because the position reference and the wheel no longer agree.

How to read it rather than guess

Compare the last parts before the dressing against the first parts after it, with the offset unchanged. If the step repeats at every dressing and recovers in between, dressing is implicated in the behaviour. If it appears only sometimes, look at what differed on those occasions — dresser condition, cycle parameters, or who performed it.
The Size Shifts After Startup or a Production Break

When the dimension differs between the beginning of a shift and the middle of it, the machine's thermal state is an obvious candidate — but it is not the only one, and it is rarely the whole story.

Thermal state is a system, not a component

Heat does not sit only in the workpiece. The spindle, the wheel, the coolant, the workhead and the measuring equipment all move as the machine reaches its working condition, and they do not reach it at the same rate. A dimension measured immediately after a restart is being measured in a different physical state from one measured three hours in.

What the pattern looks like when thermal is the driver

Thermal effects tend to produce a curve rather than a straight line: the dimension moves quickly at first, then flattens as the machine stabilises. It also tends to repeat with the same shape after each break of similar length. If the trend is linear rather than curved, or if it keeps going rather than settling, it is worth looking at the accumulating candidates instead.

Measurement temperature belongs in the same picture

A part measured hot and the same part measured at room temperature are not the same number. If inspection happens at a different point in the thermal cycle than the operator's in-process gauge, part of the apparent drift may be measurement rather than machining. Confirm where and when parts are measured before attributing the shift to the machine.

Why a fixed warm-up period is not the answer

Warm-up behaviour depends on the machine, the spindle, the coolant volume, the workpiece mass, the ambient condition and the duty cycle. Guidance quoted for one machine does not transfer to another, and a warm-up time copied from elsewhere can hide a real trend instead of resolving it.

Random Scatter Is Not the Same as Drift

A process that produces a wide spread of sizes is not experiencing dimensional drift, and diagnosing it as drift is a reliable way to waste time on the wrong subsystem.

The distinction that matters

Drift is directional: the process moves, and it keeps moving. Scatter is non-directional: the average holds while individual parts land above and below it. The first points at a condition that changes over time. The second points at variation — in the incoming part, the clamping, the process, or the measurement.

Measurement repeatability comes first

Before treating a spread as a machining problem, establish how repeatable the measurement is. Measure the same part several times, measure a part known to be good, and check whether the gauge or fixture is being used the same way each time. A significant part of an apparent spread can live in the measurement system rather than in the machine.

Workholding and incoming variation

Clamping and support conditions that do not hold the part the same way every cycle will scatter the result. So will variation in the stock arriving at the machine — a casting or forging allowance that changes batch to batch moves the dimension without anything in the grinding process having changed.

Intermittent conditions

Some scatter comes from something that is present only sometimes: a chip that recirculates occasionally, a coolant condition that varies, a loading or unloading action that disturbs the part. Intermittency is visible in the data as a change in spread rather than a change in average, and it is worth separating from the drift question entirely.

When the Wheel May Not Be the Main Cause

Most size-drift investigations arrive as a wheel question. A meaningful share of them are not wheel problems, and the evidence that separates them is normally already available.

Machine geometry and movement

Guideway condition, slide movement, spindle behaviour and axis positioning all act on the finished dimension. A machine that moves between the position it was commanded to and the position it reaches will produce a size change that no wheel specification can correct, and the effect often appears as a trend because the machine's condition changes as it warms or as it wears.

Taper and form, not just size

Worth checking early: whether the whole part is off-size, or whether the part is the right average size with the wrong shape. Taper, roundness and form errors point toward workpiece support, centres, coolant pressure on thin parts, or dressing geometry rather than toward a uniform size shift, and they need a different investigation.

Compensation that keeps growing

An offset or compensation value that has to be increased repeatedly is a diagnostic signal, not a solution. It means something is moving and the control is being asked to absorb it. Reading the compensation history — how much, how often, and what else happened at the same time — usually tells you more about the mechanism than the finished dimension alone does.

The measurement system

Gauge calibration, fixture condition, temperature at the point of measurement and the time between grinding and measuring all sit inside the number being trended. If the measurement method changed partway through a production period, the trend may contain that change rather than a machining one.

Trend signatures

When Wheel Condition Becomes a Stronger Suspect

Wheel condition does cause size movement. The point is to recognise the case rather than assume it, because a specification change made without that evidence usually replaces one unexplained trend with another.

Three shapes account for most size complaints, and each one points somewhere different. Read the shape first; the cause list comes after.

Gradual one-way movement

Surface condition: Consecutive parts walk steadily toward one side of the tolerance band across a run, with no single obvious jump.
Possible cause: A condition that accumulates while the process runs. Wheel condition, thermal state, coolant condition and machine condition can all produce this shape.
What to inspect: Compare the slope against wheel use and against time since start. Check whether a dressing resets the trend, and whether an offset hides it temporarily.
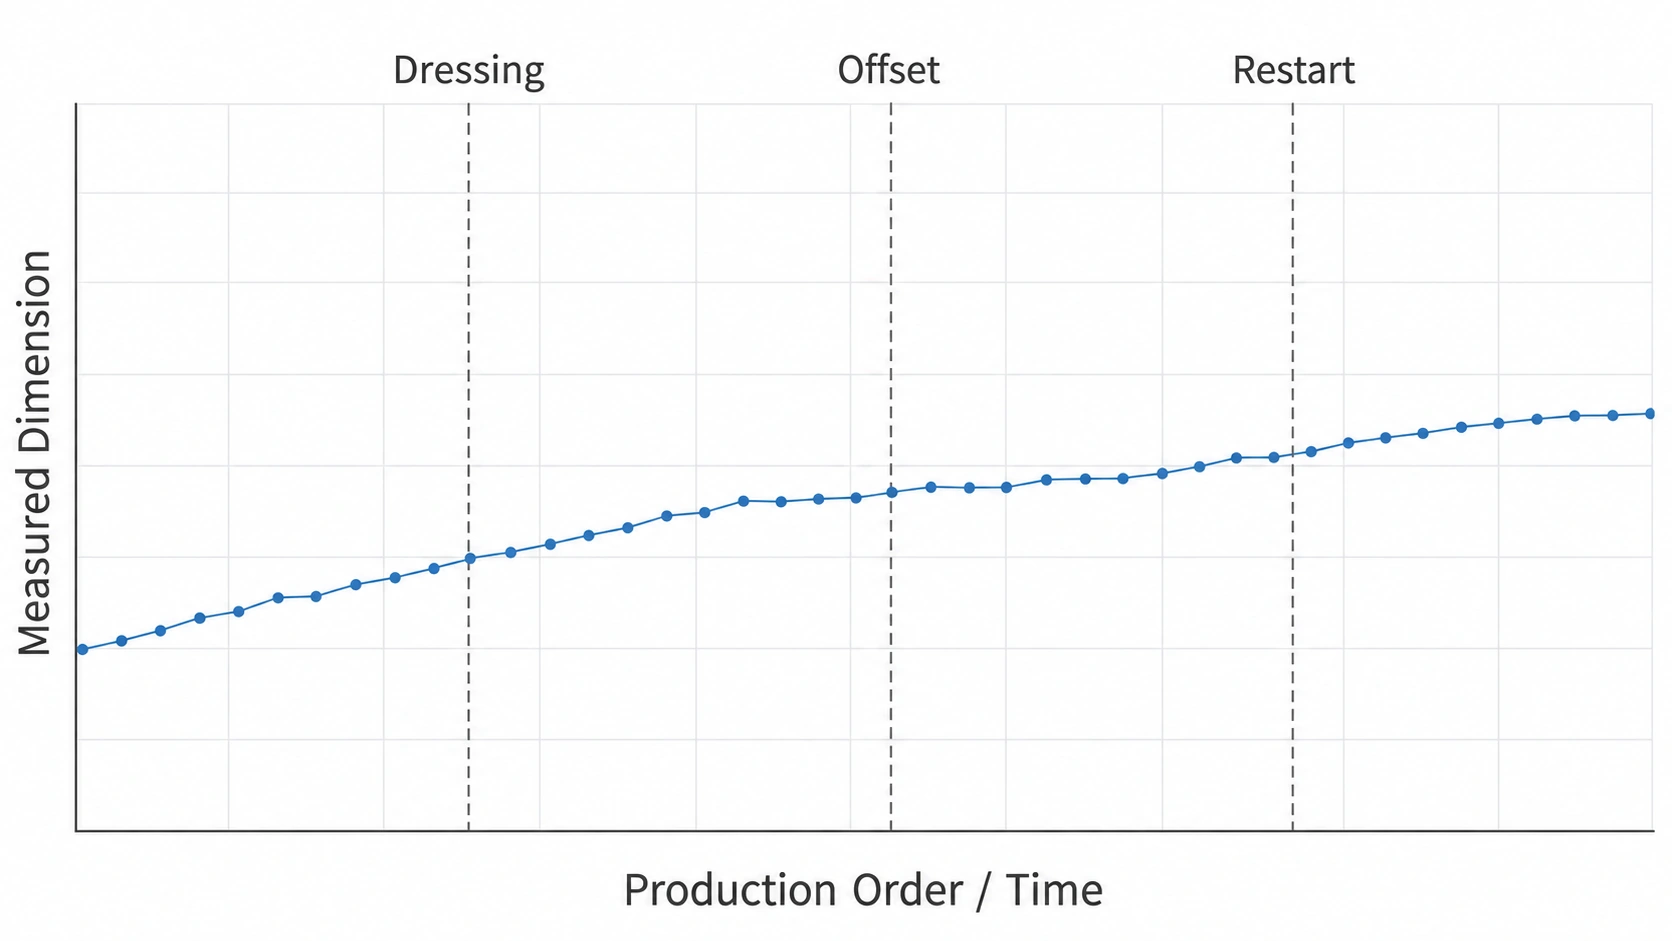
Suggested adjustment: Record the trend with wheel, dressing and offset events marked before changing any one variable.

Step change after dressing

Surface condition: The dimension sits in one place, then moves once at or just after a dressing cycle and holds at the new level.
Possible cause: Something that changed at that moment: restored wheel geometry, the dressing result itself, or the relationship between wheel position and the compensation that was set before it.
What to inspect: Compare parts immediately before and immediately after the dressing. Check whether the size returns after the next dressing, and whether the wheel was washed and re-referenced.
Suggested adjustment: Treat dressing as one candidate among several rather than assuming the dressing procedure was wrong.

Scatter with no direction

Surface condition: Parts land above and below the target without a trend — the spread is wide but the average does not walk.
Possible cause: Repeatability, not drift: measurement variation, workholding, incoming stock variation, or an intermittent process condition.
What to inspect: Measure the same part twice and measure a known-good part. Check clamping and support, and whether the spread tracks anything in the process at all.
Suggested adjustment: Do not treat scatter as a wheel-wear problem. Establish measurement repeatability before investigating the wheel.
Three measurement patterns in grinding production: gradual drift, step change, and random scatter.
The three shapes read from consecutive part measurements: a dimension that walks steadily, one that steps once at an event, and one that scatters without a direction. They are read as patterns — none of them names its own cause.
Dimensional measurement trend shown with dressing, offset, and restart event markers.
Consecutive measurements with dressing, offset and restart marked on the same timeline. The markers show where to look for a relationship; they do not by themselves establish what moved the dimension.

The wheel has actually been measured

A measured change in wheel diameter or working profile, taken across the same period as the part trend, is far stronger evidence than an assumption that the wheel must be wearing. If only parts have been measured, the wheel hypothesis is still open rather than supported.

Compensation growth tracks wheel use

If the offset needed to hold size increases in step with wheel usage or time-on-wheel rather than with machine time, the correlation points at the wheel or at the dressing cycle rather than at a machine condition that would follow its own clock.

Behaviour resets predictably at dressing

A dimension that comes back to a known value after each dressing, then drifts again over a similar amount of production, is showing a cycle tied to the wheel. That is a pattern worth understanding — but note that it demonstrates a relationship with the dressing cycle, not that the specification is wrong.

Form loss appears alongside the size change

If the part is losing profile or corner geometry at the same time as it drifts in size, the wheel face is doing something the rest of the process cannot explain. When form errors and size errors appear together, look at the wheel and the dressing set-up rather than the axis.

The wheel face has also changed

A wheel that has gone dull, loaded or glazed usually announces itself somewhere besides the dimension — in power, in heat, in surface condition or in how it sounds. Size movement with no accompanying change in cutting behaviour is a weaker case for the wheel.

The machine and measurement have been looked at first

The wheel hypothesis is strongest once the repeatability of the measurement, the condition of the workholding and the presence of any thermal pattern have been checked. Reaching this point first, without those checks, is how a machine problem ends up being solved with a wheel change.

Specification

When a Grinding Wheel Specification Review Becomes Reasonable

A specification review is a reasonable step once the evidence points at the wheel. It is a poor first step, because it changes several variables at once and leaves nothing to compare against.

1

The measurement has been shown to be repeatable, so the trend is in the process rather than in the gauge.

2

The machine-side candidates have been considered — positioning, workholding, support and any geometry error such as taper or roundness.

3

A thermal pattern has either been identified and accounted for, or ruled out because the trend is linear rather than settling.

4

The wheel condition has been measured or at least inspected, rather than inferred from the part.

5

The trend resets predictably after dressing, and the amount of production between resets is known.

6

Form or profile loss appears together with the size change, not only an average dimension shift.

7

The dressing set-up itself has been reviewed — dresser condition, mounting and alignment — because that sits between the wheel and the result.

8

Only then review abrasive type, grit size, grade, structure and bond together, against the material, the operation, the machine and the tolerance as a set.

Before You Inquire

Send the Trend, Not a Single Value

A size-drift complaint is easiest to review as a record rather than a number. The sequence below is what lets an application be read against wheel condition instead of changing one variable and hoping.

A sequence of consecutive part measurements in production order, not a single rejected value
Where each dressing took place in that sequence
Every offset or compensation change, with the production point where it was made
Machine start, stop and break points across the same period
The inspected feature, the tolerance band, and how the dimension was measured
Whether the part is uniformly off-size or shows taper, roundness or form error
Wheel marking, specification and, if available, measured wheel condition or diameter over the same period
Workpiece material and hardness, and the operation being performed
Machine and workholding arrangement, including how the part is supported
Coolant type and condition, and anything that changed in the process during the period

Even a rough trend — part number on one axis, measured dimension on the other, with dressing and offset events marked — is more useful than any single measurement.

Send Grinding Details →

Size drift review

Size drift record

Copy this into an email and fill in what you have. A partial record is still useful; the trend and the dressing points are the parts that matter most.

Send what you have. The measurement sequence and the dressing points are more informative than a complete but untimed set of values.

Hello Youlin Abrasive,

The trend:

- Part measurements in production order (as many consecutive parts as possible):
- Inspected feature and tolerance band:
- Measurement method and where in the process parts are measured:

Events on the same timeline:

- Dressing points:
- Offset / compensation changes:
- Machine start, stop and break points:

The wheel:

- Full wheel marking and specification:
- Wheel condition or measured diameter over the period, if available:
- Dressing method and dresser condition:

The process:

- Workpiece material and hardness:
- Operation and machine:
- Workholding and how the part is supported:
- Coolant type and condition:

The dimension is moving toward one side of the band over the run, and an offset correction only holds it temporarily. I would like the application reviewed against the wheel condition before changing the specification.

FAQ

Common questions about grinding size drift during production: is it wheel wear, heat, dressing, or machine?

Quick answers to common buyer questions before sending an inquiry.

Does dimensional drift always mean the grinding wheel is wearing?

No. Wheel wear is one contributor to a size trend, and a real one, but a gradual movement can equally come from the machine's thermal state, from the coolant, from positioning, or from the measurement itself. Scatter without a direction is a repeatability question rather than a wear question at all. The wheel becomes the stronger suspect when it has actually been measured, when compensation growth tracks wheel use, or when form loss appears alongside the size change.

Why can part size change immediately after dressing?

Because more than one thing changes at that moment. Dressing restores the wheel's cutting geometry, so the wheel face ends up somewhere slightly different from where it was, and any compensation set beforehand was tuned to the previous condition. The dressing result itself can also shift the dimension if the dresser is worn, loose or not parallel to the grinding axis. A step at dressing shows a relationship with the dressing cycle; it does not by itself show that the dressing procedure was wrong.

Should I change to a harder grinding wheel when size begins to drift?

Not on the strength of the size trend alone. A harder grade can hold form better in some operations, but grade is one variable among several, and changing it while a machine, thermal or measurement cause is still unexamined usually replaces one unexplained trend with another. Grade becomes a reasonable part of the discussion once the trend has been shown to follow wheel condition specifically — measured wear, compensation growth tied to wheel use, and a predictable reset at dressing.